
Steel Hangar Types : When designing or investing in an industrial steel hangar, choosing the right structural system is the most critical decision you will make. It dictates not just the initial construction cost, but also the long-term functionality, internal spatial efficiency, and structural integrity of the building.
As a structural engineer with over two decades of experience in steel fabrication and erection, I often see clients choose systems that don’t align with their operational needs. This comprehensive guide breaks down the primary types of steel hangars based on their structural systems—ranging from the ubiquitous Portal Frame to advanced Space Frames—detailing their pros, cons, and exact engineering use cases.
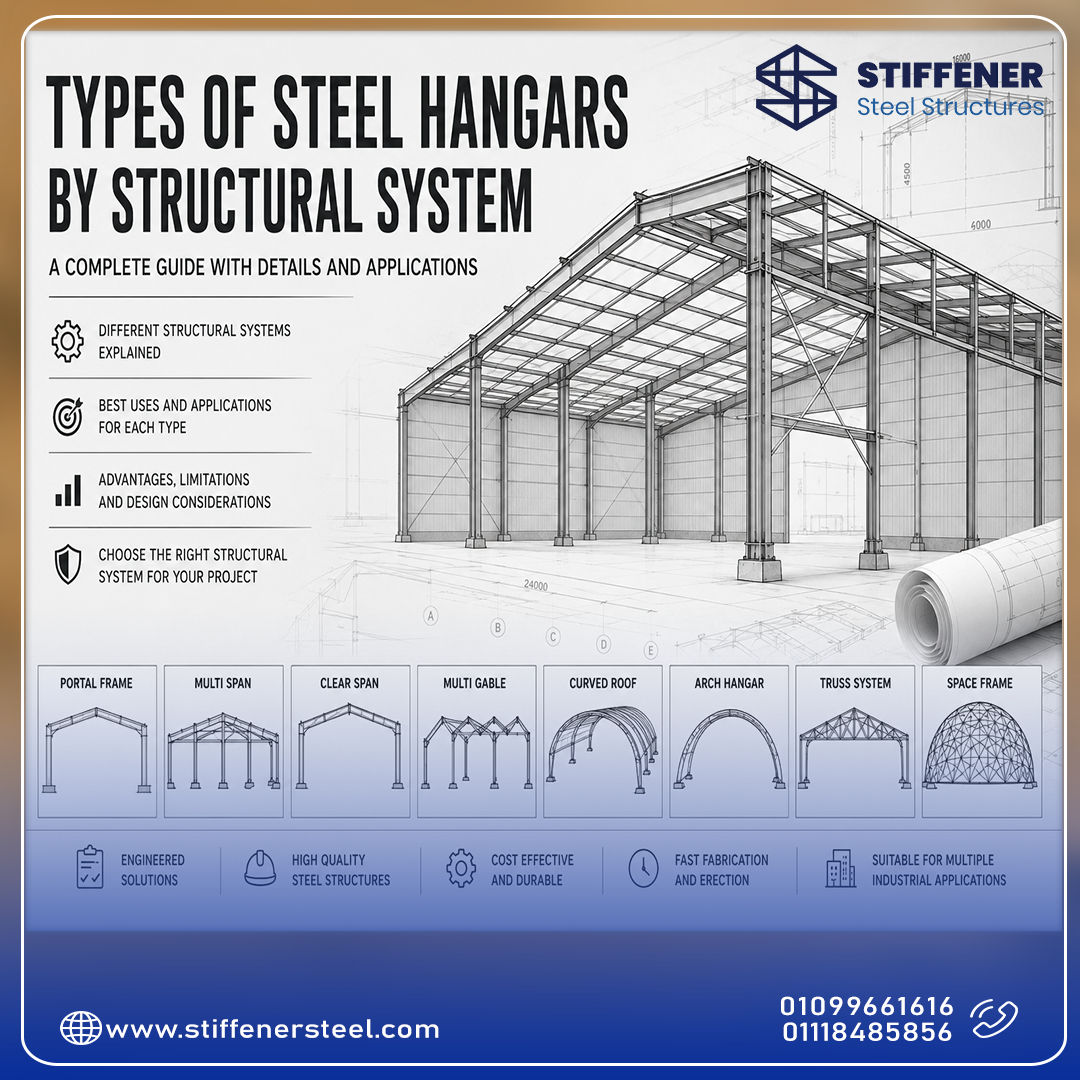
1. The Portal Frame System (The Industry Standard)
The Portal Frame is the backbone of modern industrial steel construction. It consists of a series of unbraced frames made from hot-rolled or built-up “I” sections (columns and rafters) rigidly connected to resist bending moments.
A. Clear Span Portal Frame “Steel Hangar Types”
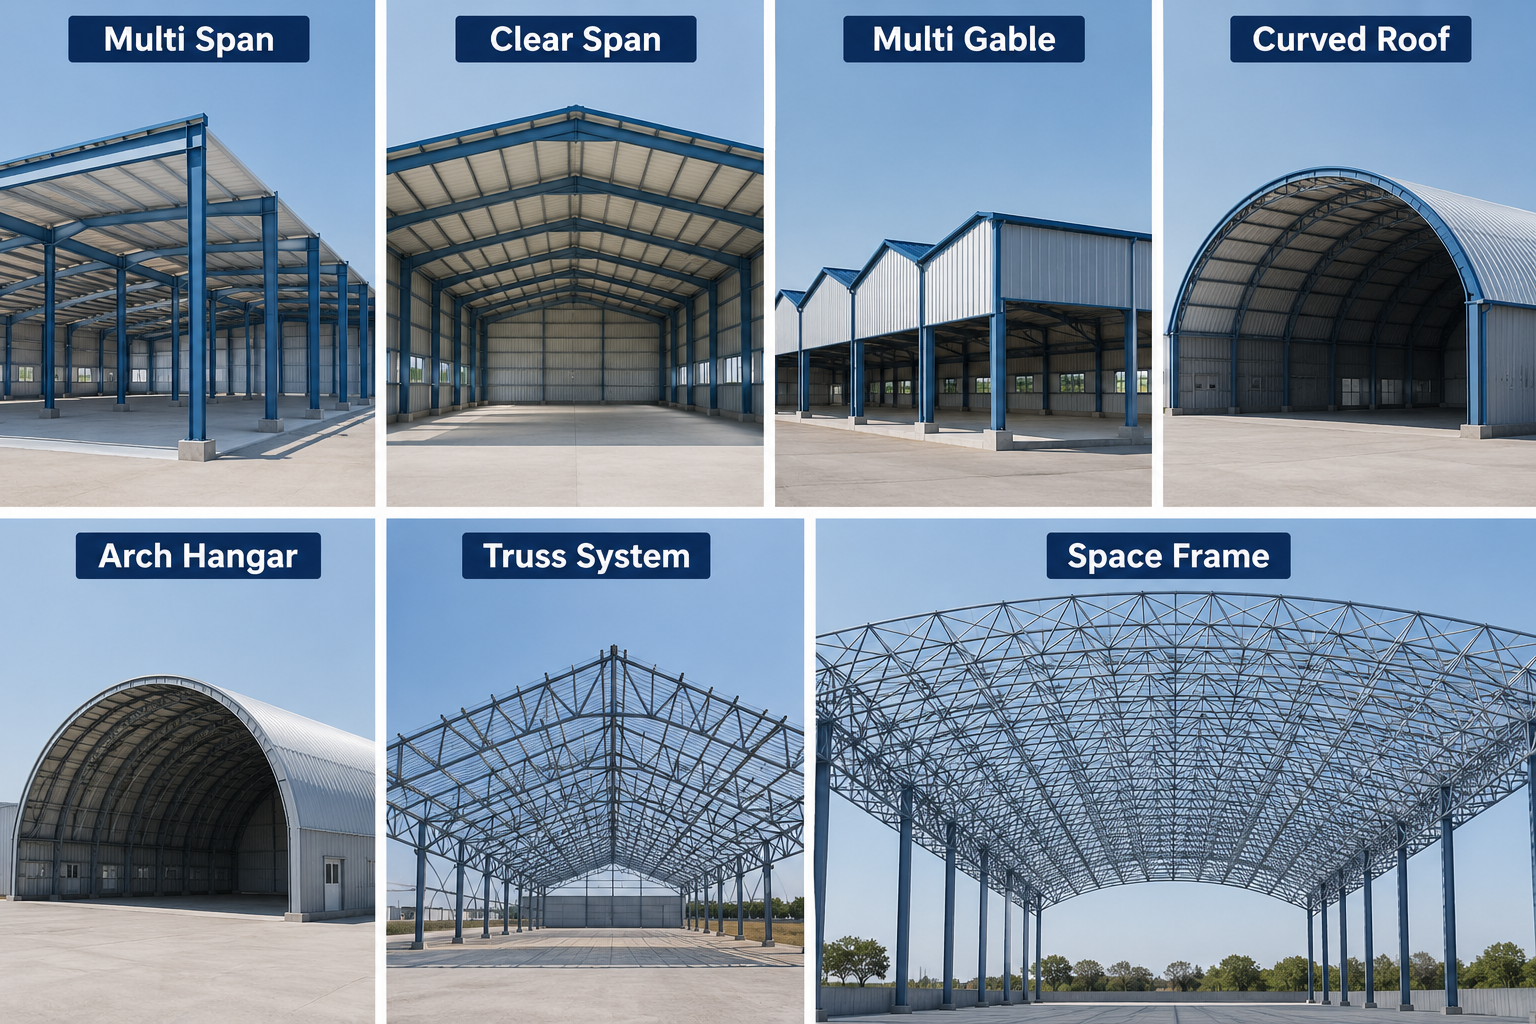
The standard Clear Span configuration provides an entirely open floor plan without any interior supporting columns.
- Advantages: Maximum unobstructed space, complete flexibility for machinery layout, and rapid erection times.
- Disadvantages: As the span increases, the size and weight of the steel sections grow exponentially, making it less cost-effective for extremely wide buildings.
- When to Use It: Ideal for aircraft hangars, standard warehouses, sports indoor halls, and manufacturing plants requiring wide, open floor space (typically up to 40–50 meters wide).
B. Multi-Span Portal Frame “Steel Hangar Types”
When the required width exceeds economic clear-span limits, Multi-Span (or multi-column) systems are introduced, utilizing interior columns to support the rafters.
- Advantages: Highly economical for massive footprints. It reduces the required steel section sizes, lowering overall material and foundation costs.
- Disadvantages: Internal columns restrict vehicular movement, material handling, and flexible floor planning.
- When to Use It: Best for massive logistics hubs, large-scale distribution centers, and agricultural storage where internal columns do not hinder operations.
C. Multi-Gable Portal Frame “Steel Hangar Types”
A Multi-Gable system features a series of interconnected portal frames sharing internal columns, forming a “sawtooth” or continuous ridge-and-valley roof profile.
- Advantages: Excellent water drainage management across vast areas, reduced roof apex height (lowering wind loads), and optimized structural weight.
- Disadvantages: Requires complex internal gutter systems and carries a higher risk of water leakage if not maintained properly.
- When to Use It: Perfect for massive factories requiring uniform natural roof lighting (north-light designs) and extensive floor areas.
2. Curved Roof & Arch Hangars “Steel Hangar Types”
Moving away from rigid, angular profiles, curved and arched systems utilize geometric curvature to distribute loads efficiently.
- Structural Mechanics: These structures rely heavily on axial compression rather than bending moments. The arch naturally transfers vertical loads down to the foundations.
- Advantages: Exceptional aesthetic appeal, high resistance to wind and heavy snow loads due to the aerodynamic profile, and highly efficient material utilization.
- Disadvantages: Reduced usable headroom near the perimeter walls due to the sloping sides. Installing standard overhead cranes can be structurally complex and expensive.
- When to Use It: Commonly specified for military aircraft shelters, architectural showrooms, bulk grain storage, and regions prone to extreme wind or snow loads.
3. The Truss System
The Truss System replaces solid-web “I” beams with open-web frameworks composed of interconnected triangular units (chords and webs), usually made from hollow structural sections (HSS) or angles.
- Advantages: Incredibly high strength-to-weight ratio. Trusses can span immense distances—well over 60 meters—without internal supports. The open-web design easily accommodates large HVAC ducts, electrical conduits, and piping within the structural depth.
- Disadvantages: Higher fabrication labor costs due to extensive welding/bolting of components. They require a greater overall building height to accommodate the depth of the truss.
- When to Use It: The premier choice for heavy-industrial facilities utilizing heavy overhead cranes, large-scale commercial aircraft hangars, and convention centers.
4. Space Frame Systems (Three-Dimensional Trusses) “Steel Hangar Types”
A Space Frame is a lightweight, rigid spatial structure assembled from interlocking struts in a geometric, three-dimensional pattern. Unlike traditional 2D trusses, space frames resist loads multi-directionally.
- Advantages: Unrivaled structural efficiency. They can span over 100 meters with zero internal columns, feature minimal structural depth, and offer stunning architectural aesthetics. They possess high redundant capacity, meaning local failures rarely cause progressive collapse.
- Disadvantages: Exceptional engineering and design complexity. Fabrication tolerances must be flawless, and the specialized node connectors significantly drive up material costs. Erection requires highly skilled labor.
- When to Use It: Reserved for mega-projects demanding vast clear spans and high aesthetic values, such as international airport terminals, mega-stadiums, and specialized industrial dome storage.
Summary Comparison Matrix for Engineers & Developers
| Structural System | Max Economic Span | Cost Efficiency | Installation Speed | Best Used For |
| Clear Span Portal | Up to 45m | High (Moderate Spans) | Very Fast | Aircraft Hangars, Standard Warehouses |
| Multi-Span Portal | Unlimited | Excellent (Large Areas) | Fast | Logistics Hubs, Mega Distribution Centers |
| Multi-Gable | Unlimited | High | Fast | Large Factories, Manufacturing Plants |
| Arch / Curved Roof | Up to 40m | Moderate | Moderate | Military Shelters, Architectural Projects |
| Truss System | 60m+ | High (Large Spans) | Moderate | Heavy Industrial, Crane-Heavy Facilities |
| Space Frame | 100m+ | Low initial / High value | Slow | Airport Terminals, Mega Stadiums |
you can also check the site of standard codes of design
www.aisc.org
and check too our web site for any question
www.stiffenersteel.com